
Recent Tiling Work
Our Work
Photographs, not promises
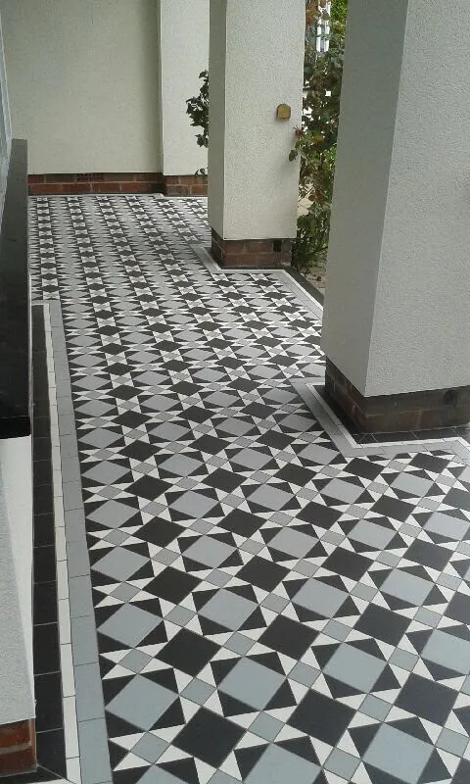
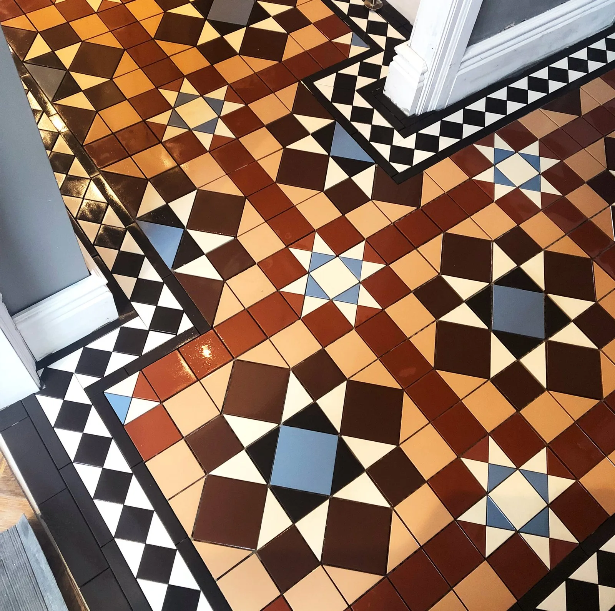
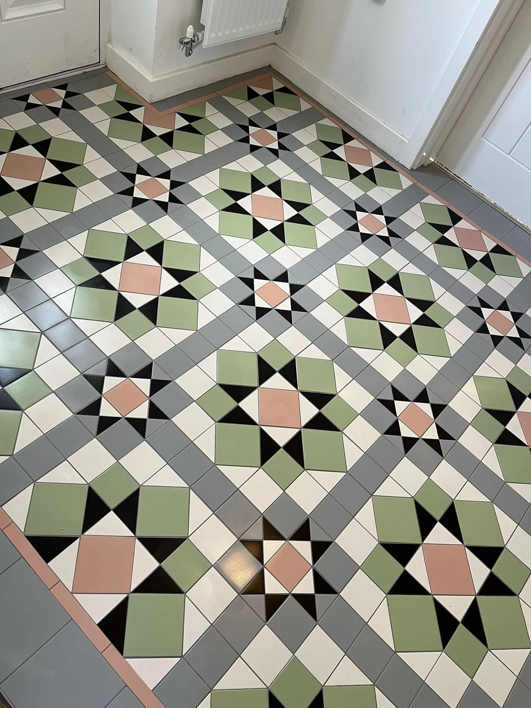
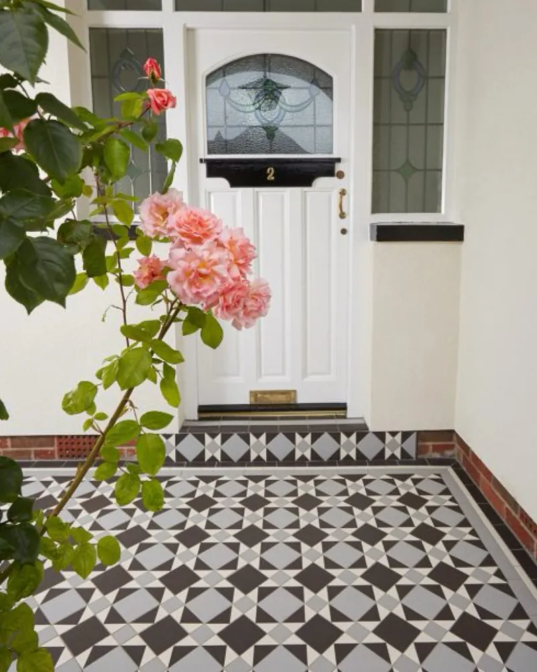
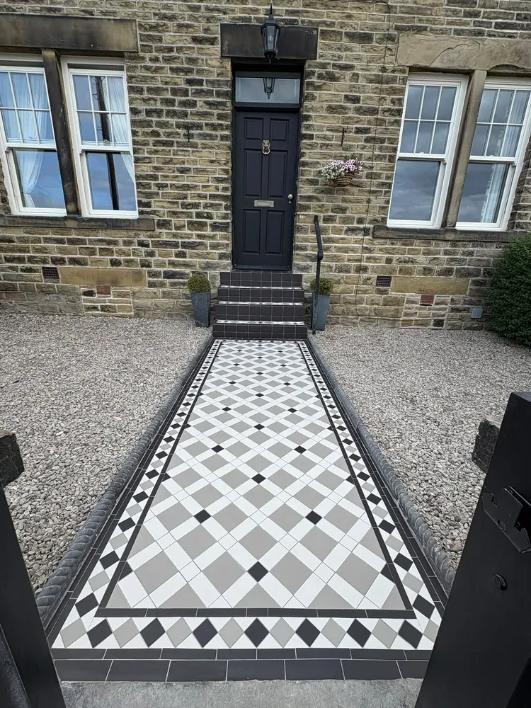
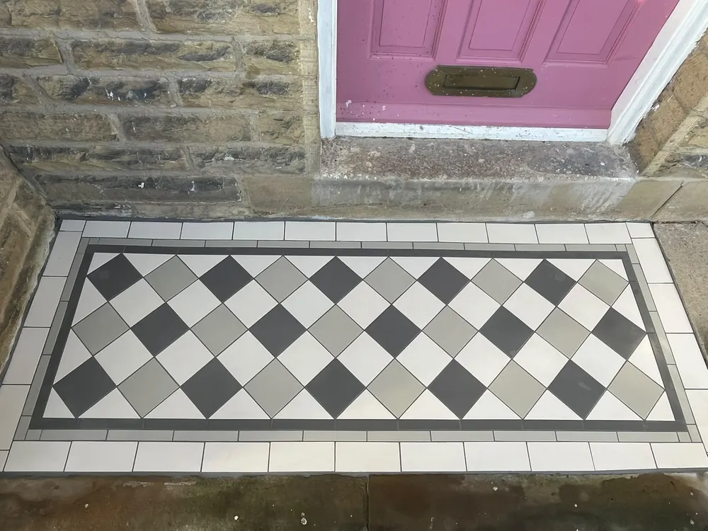
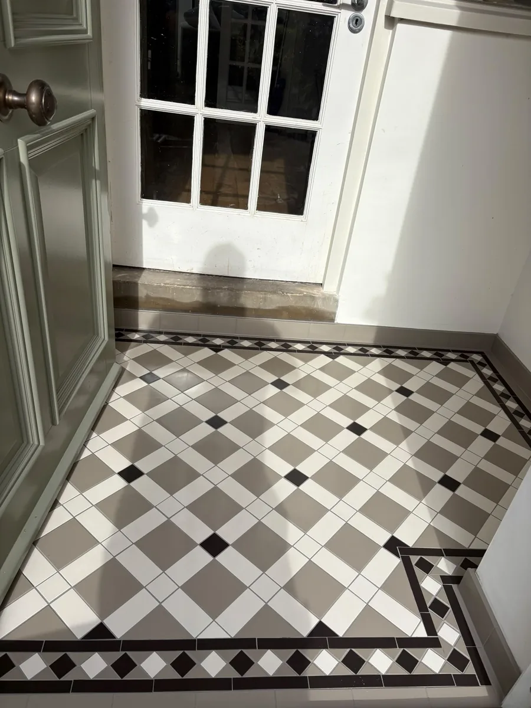
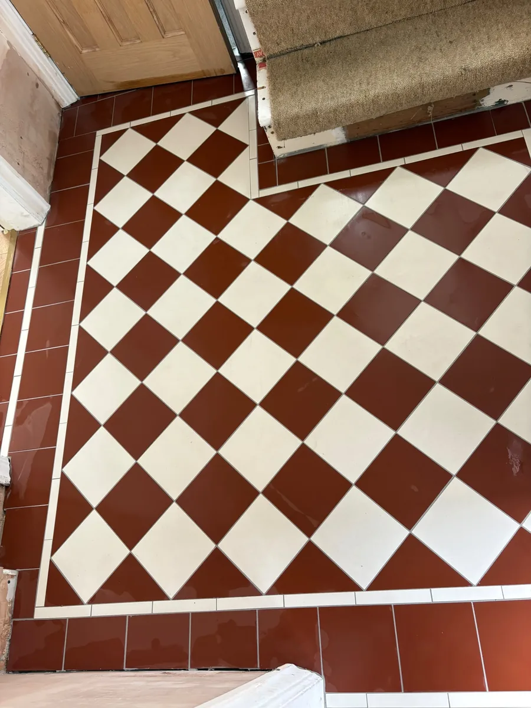
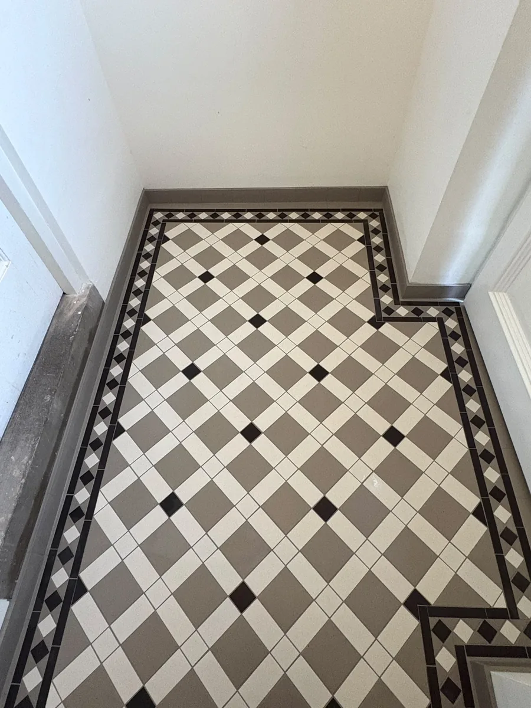
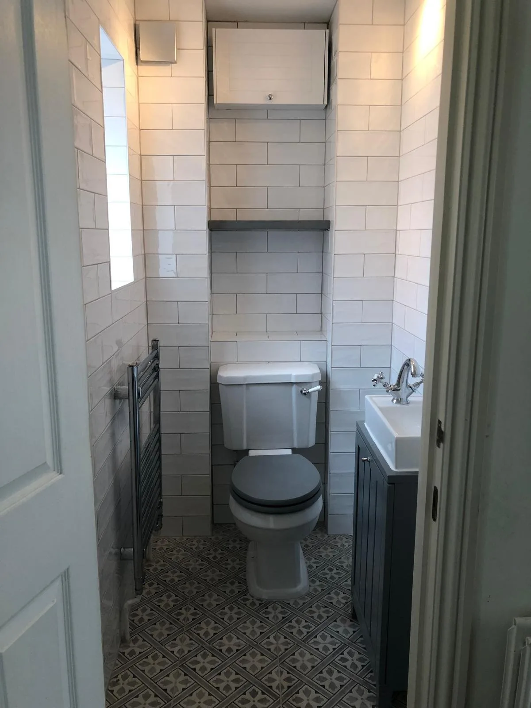
Tiling is one of the few trades where you can judge the work from a photograph. Look at where the pattern meets the border, whether the cuts around a door frame or a drain are cut to the line, and whether the joints stay true across the whole floor. That is what these show. We work for homeowners, for builders and developers, and for designers working to a specification.
Traditional floors
Halls, porches, paths and steps
The work Mickey is best known for. Every one of these is set out from scratch and cut to the space it sits in, so the pattern resolves cleanly at the borders and arrives square at the threshold. The full detail is on the Victorian and geometric floor tiling page.
Bathrooms and showers
Large-format tile, tight tolerances
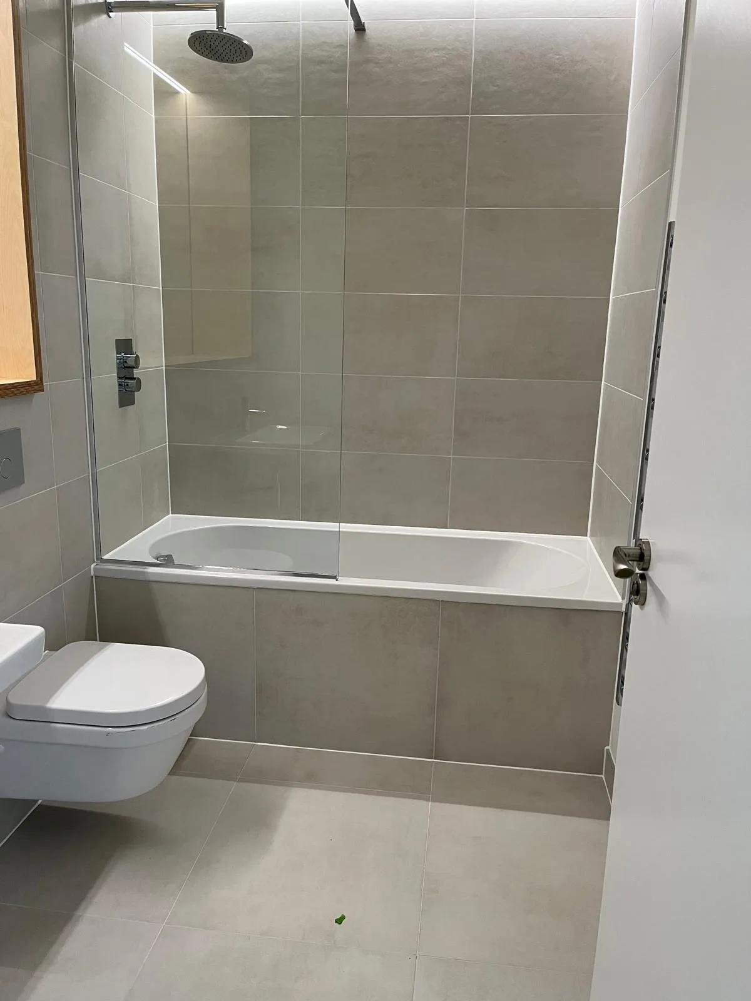
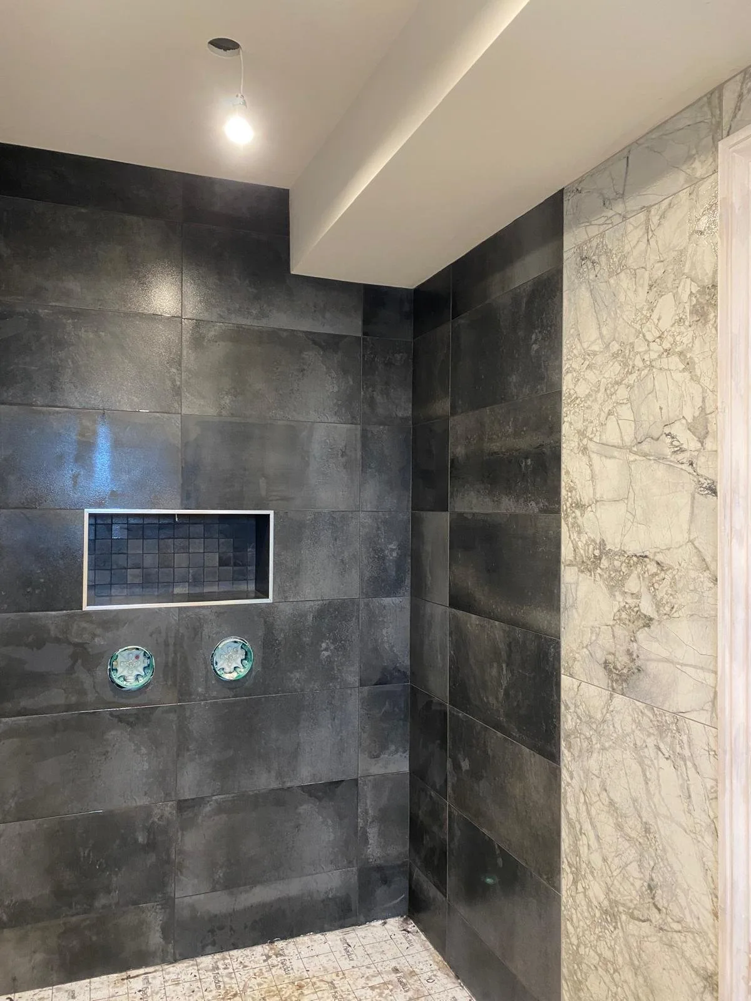
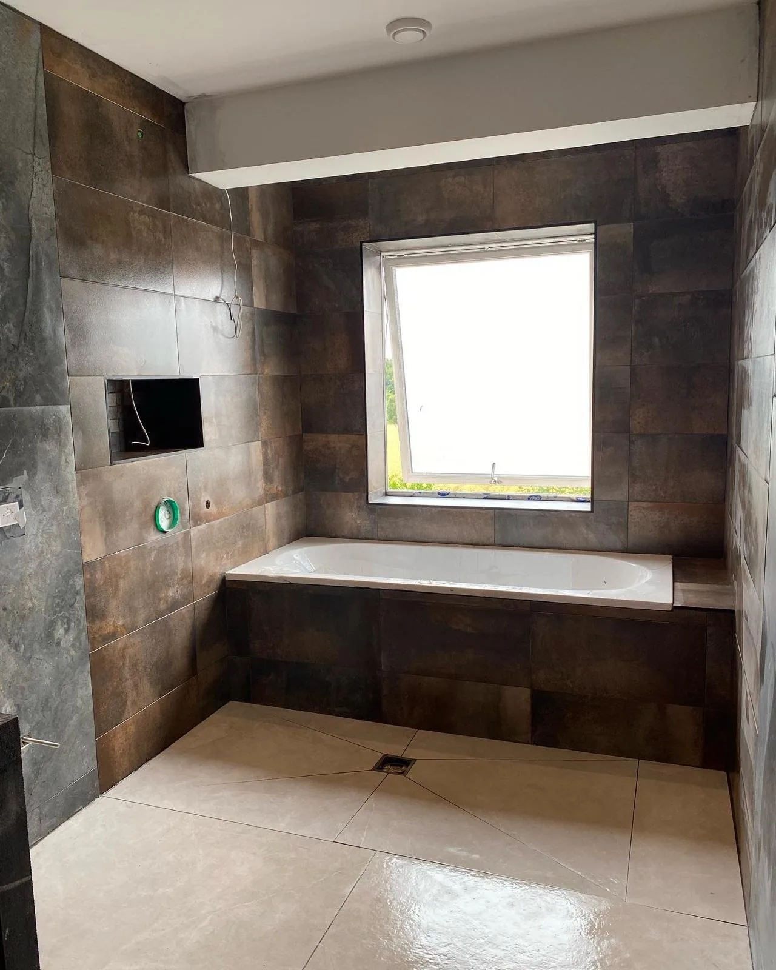
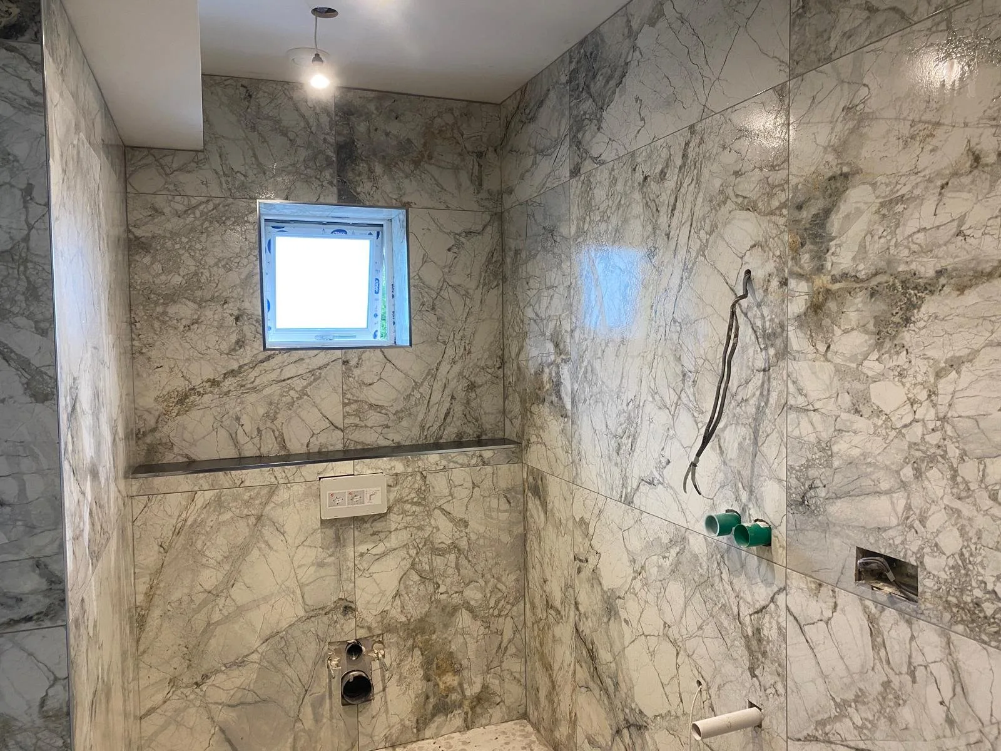
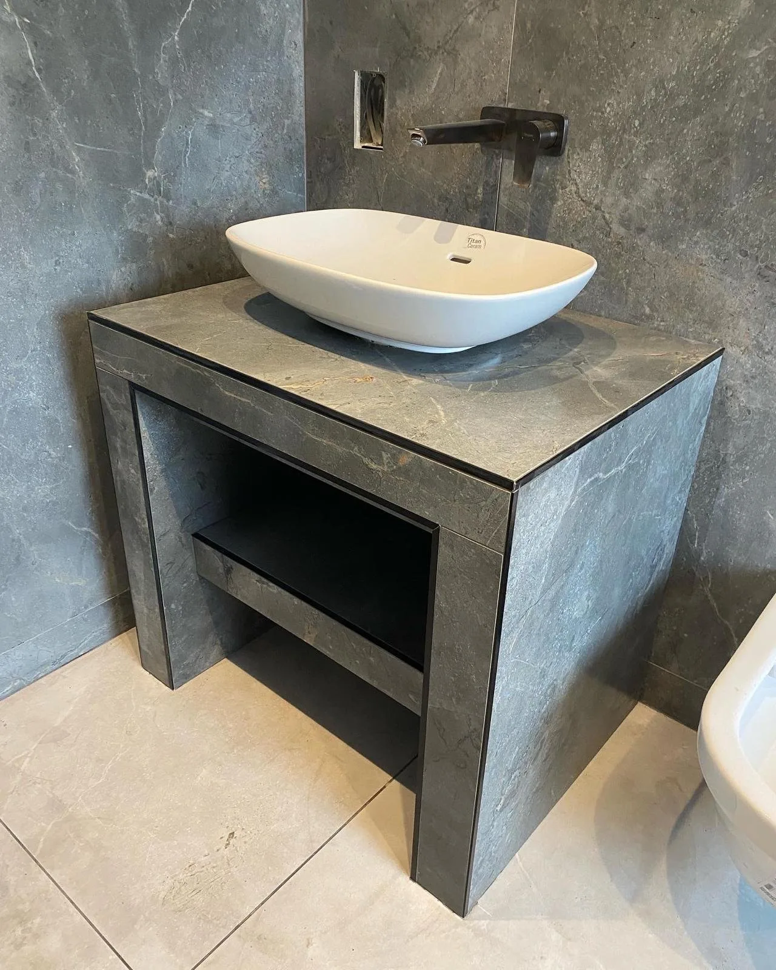
Big tiles punish a background that is nearly flat, and every niche, drain and valve is a test of the setting out. More on how these go together on the bathroom and wet room tiling page.
Before and after
The same room, retiled
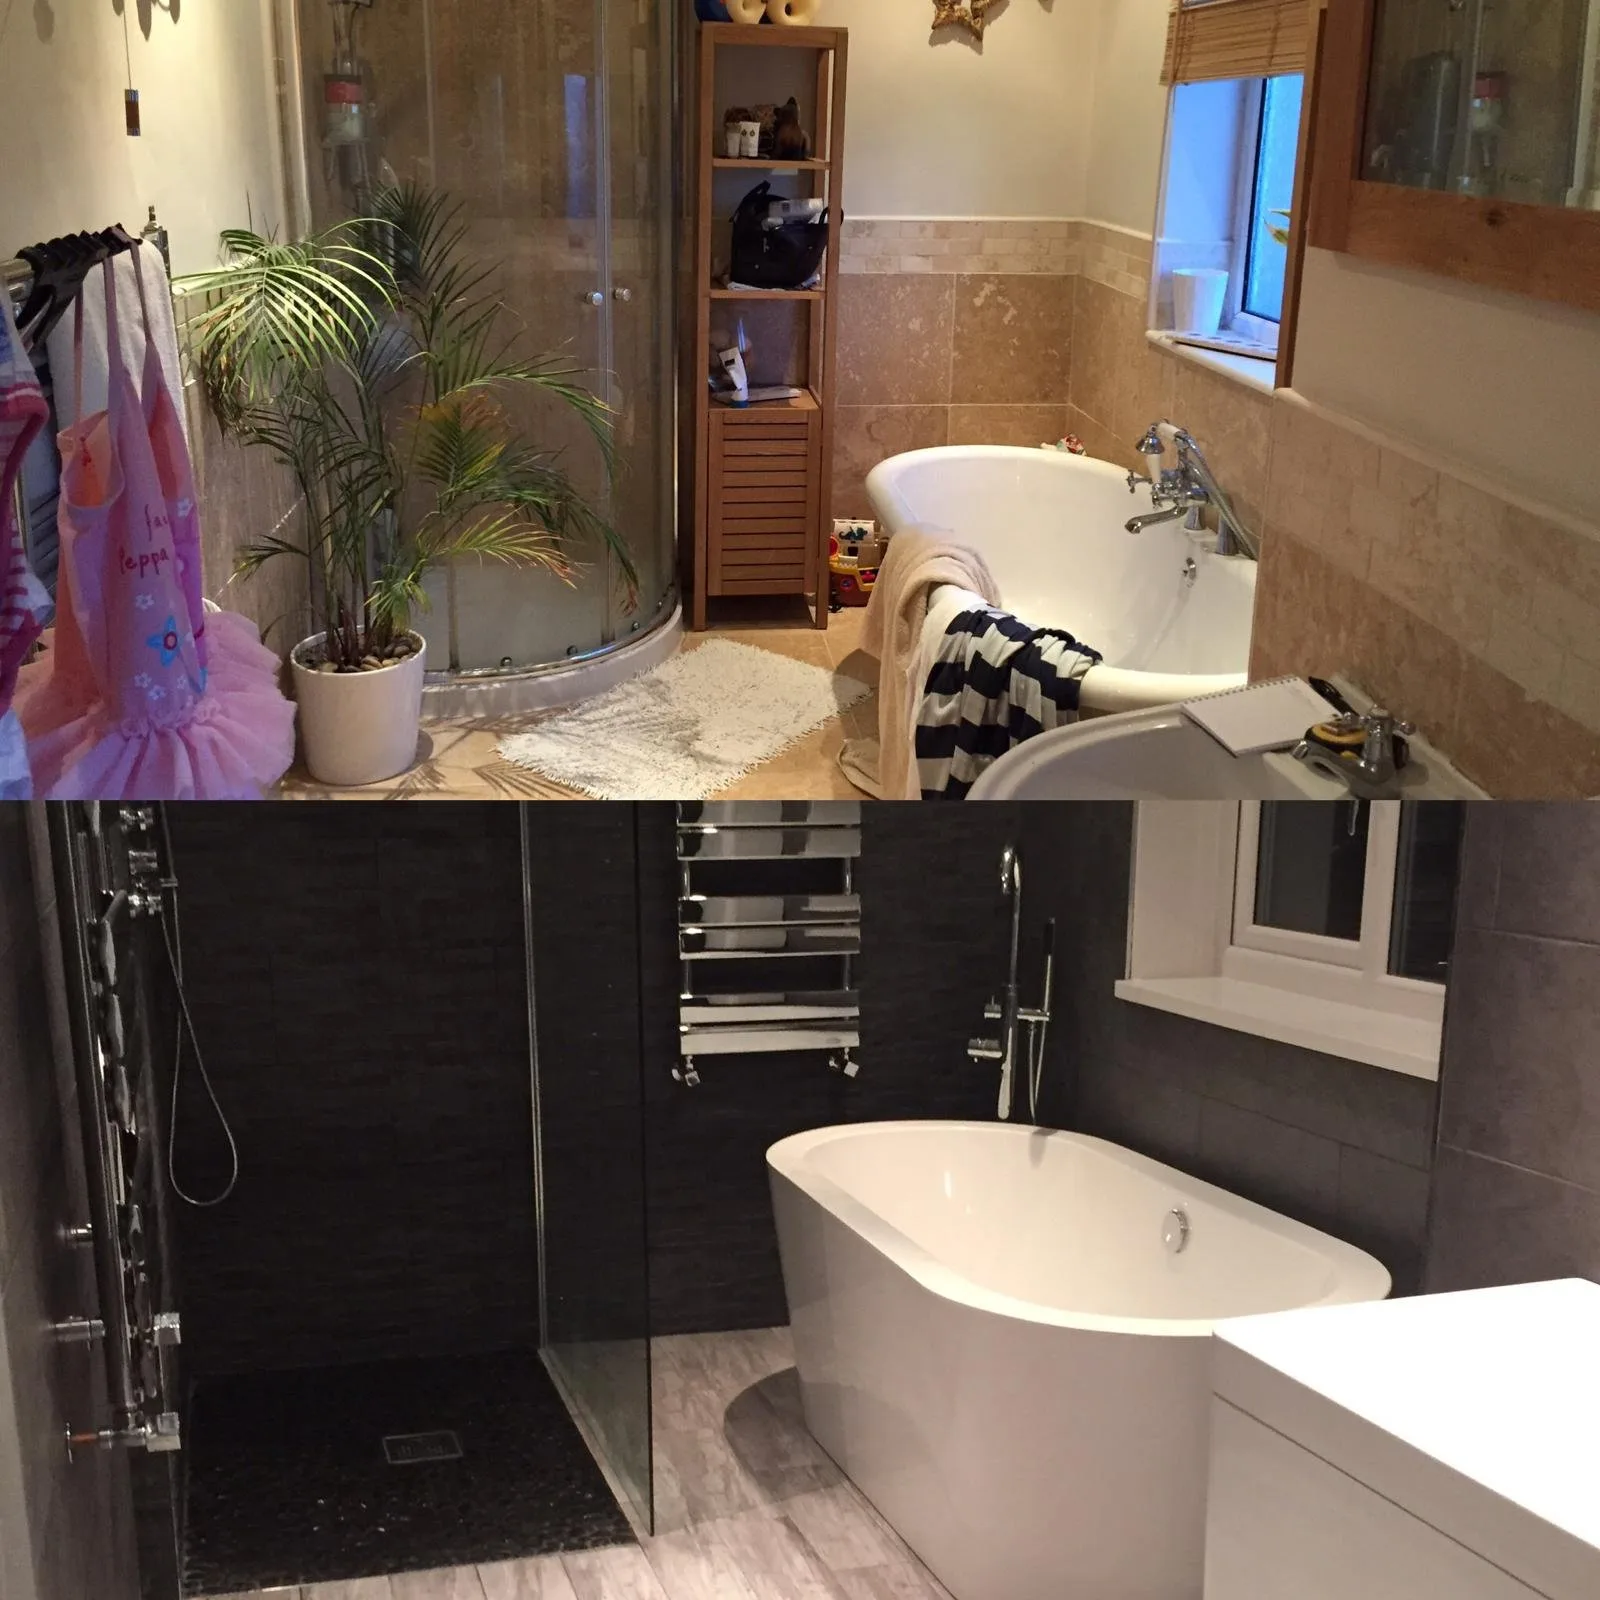
Beige travertine-effect tile and a quadrant shower enclosure, replaced with dark slate-effect tile, a walk-in shower and a freestanding bath. Same footprint, same window, same door.
It is the clearest illustration of what tiling actually decides in a bathroom. Nothing structural moved. The room reads completely differently because the surfaces, the tile format and the setting out changed.
Kitchens and communal floors
Large floors, and the trade work behind them
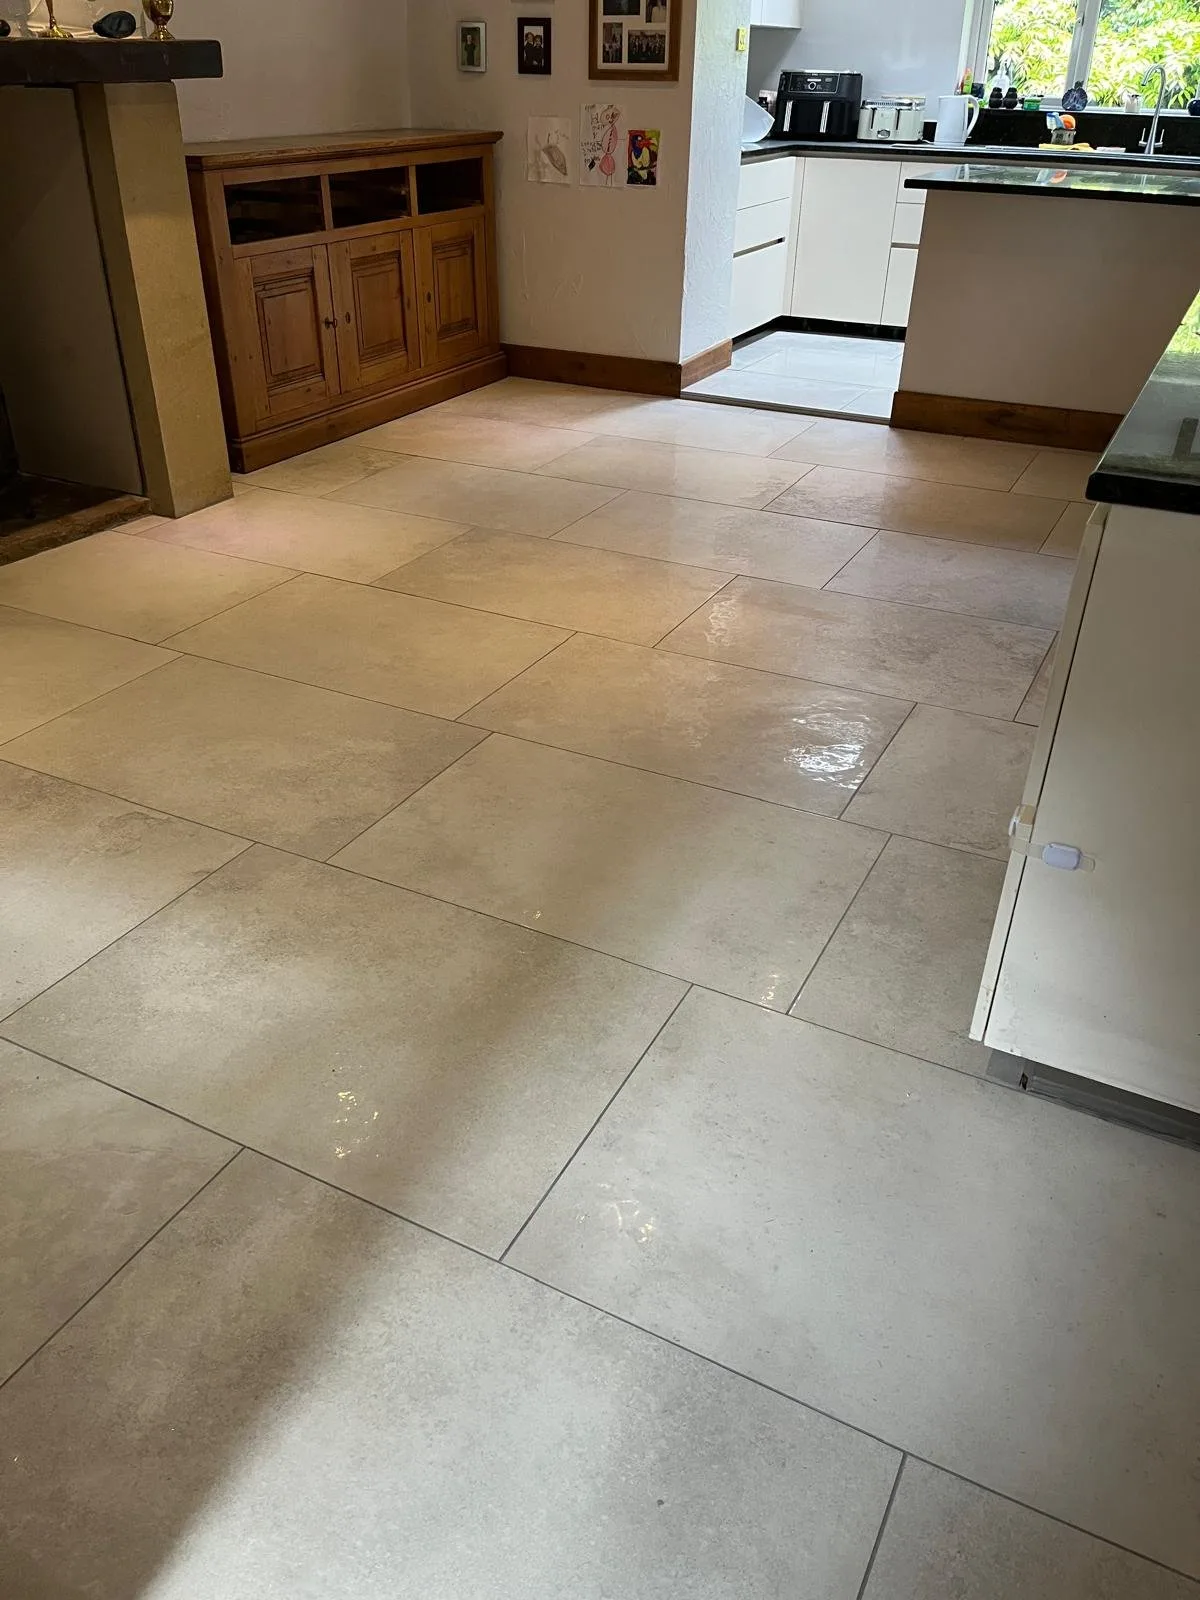
A kitchen floor that runs through into a dining space is one continuous plane with nowhere to hide a dip, and the bigger the tile, the less forgiving it gets. Setting out starts from where the eye lands, not from the nearest wall.
Alongside the domestic work we take on large building projects, on a supply-and-fix or labour-only basis, and we work to a designer's or architect's specification where there is one. Builders, developers and plumbers make up a good part of what we do.
Contact Us
Talk to us about your job
Send a photo of the room, hallway or path and rough measurements, and we can give you an idea of cost before anyone visits. For a firm price we will come and look at it.
- 6 Snaithwood Mews, Rawdon, Leeds, LS19 6SE
- 07985 424 696
- mickeytiler@aol.com